Get $1,868 Cash Back
3 - 88 LAKEPORT ROAD, St. Catharines (Port Dalhousie) — listed at $747,000. Earn buyer cashback at closing. No catches, just more money in your pocket.
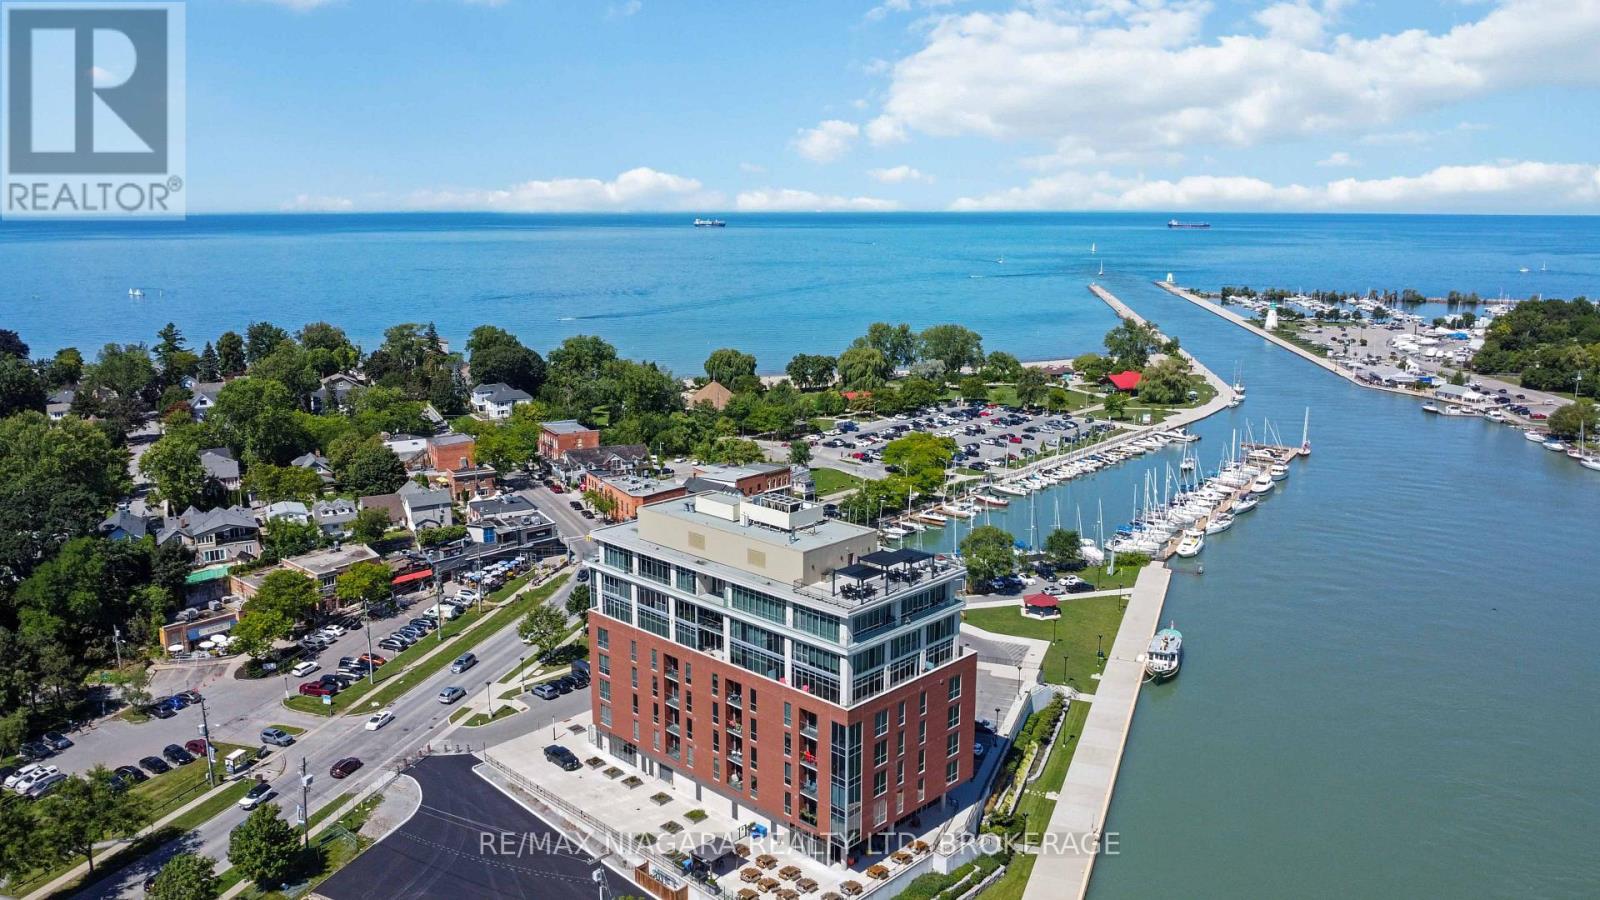
This exceptional 2-bedroom, 3-bathroom townhouse offers almost 1700 square feet of sophisticated living space in the prestigious "On The Henley" enclave. The home showcases soaring ceilings in the living room, creating an impressive sense of openness and grandeur throughout the main level. Every detail reflects pristine condition and thoughtful maintenance, making this property truly move-in ready.The tranquil primary bedroom suite provides a peaceful retreat, while the fully finished basement adds valuable living space for recreation or home office needs. Step outside to the composite deck accessible through the dining room patio door, where you can enjoy partial views of Martindale Pond, the historic venue for the renowned Henley Regatta.This remarkable neighborhood location places you within walking distance of the beautiful lakefront beach and the famous carousel, offering endless recreational opportunities. Take leisurely strolls along the pier while watching spectacular sunsets over Lake Ontario. The nearby Port Dalhousie Pier Marina provides additional waterfront attractions and activities.The Royal Canadian Henley Rowing Course sits just minutes away, making this an ideal location for rowing enthusiasts or those who appreciate world-class sporting venues. The area's proximity to acclaimed wineries and brewhouses positions residents perfectly to explore the region's celebrated culinary and beverage scene.This townhouse combines comfortable living with an unbeatable location, offering residents the perfect balance of tranquil waterfront living and convenient access to recreational amenities. The combination of quality construction, pristine condition, and exceptional neighborhood features makes this property an outstanding opportunity for discerning buyers seeking this incredible lifestyle living. (id:60164)
| Room | Level | Dimensions |
|---|---|---|
| Foyer | Main level | 2.1 x 1.22 meters |
| Office | Basement | 5.18 x 2.74 meters |
| Workshop | Basement | 2.74 x 1.22 meters |
| Utility room | Basement | 3.04 x 2.74 meters |
| Living room | Main level | 6.4 x 3.05 meters |
| Dining room | Main level | 2.44 x 2.74 meters |
| Kitchen | Main level | 3.96 x 2.44 meters |
| Partial bathroom | Main level | 1.53 x 1.22 meters |
| Primary Bedroom | Second level | 5.18 x 5.18 meters |
| Bathroom | Second level | 3.35 x 1.52 meters |
| Bathroom | Second level | 2.44 x 1.52 meters |
| Bedroom 2 | Second level | 3.35 x 3.05 meters |
| Family room | Basement | 6.1 x 4.57 meters |
Does it have a basement, and is it finished?+
Yes — Finished, Full. A finished basement adds meaningful living space beyond the listed square footage.
How is the home heated? Is it efficient?+
Heating is forced air, natural gas. Gas heating is generally the most cost-efficient option in Ontario winters.
Who is 3 - 88 LAKEPORT ROAD best suited for?+
With 2 bedrooms and 3 bathrooms, this is ideal for a couple, a small family, or as a low-maintenance investment property.
What do the condo/maintenance fees cover?+
The $856/mo fee covers: Common Area Maintenance, Water, Insurance.
Is there air conditioning?+
Yes — central air conditioning cooling is in place.
How is the space laid out across floors?+
This is a 2-storey single family. The 2 bedrooms and 3 bathrooms are typically split with living areas on the main floor and bedrooms above — confirm the exact layout during a showing.
Ask About This Property
Nearby Places
Searching nearby places…
Similar listings
 For Sale35 days27
 For Sale92 days47
 For Sale45 days31
 For Sale107 days17

The listing data above is provided under copyright by the Canadian Real Estate Association. While the information is considered reliable, its accuracy is not guaranteed by the Canadian Real Estate Association or getsetsold.ca. Neither getsetsold.ca nor its affiliates make any representations or warranties, express or implied, regarding the accuracy or completeness of the information presented here.